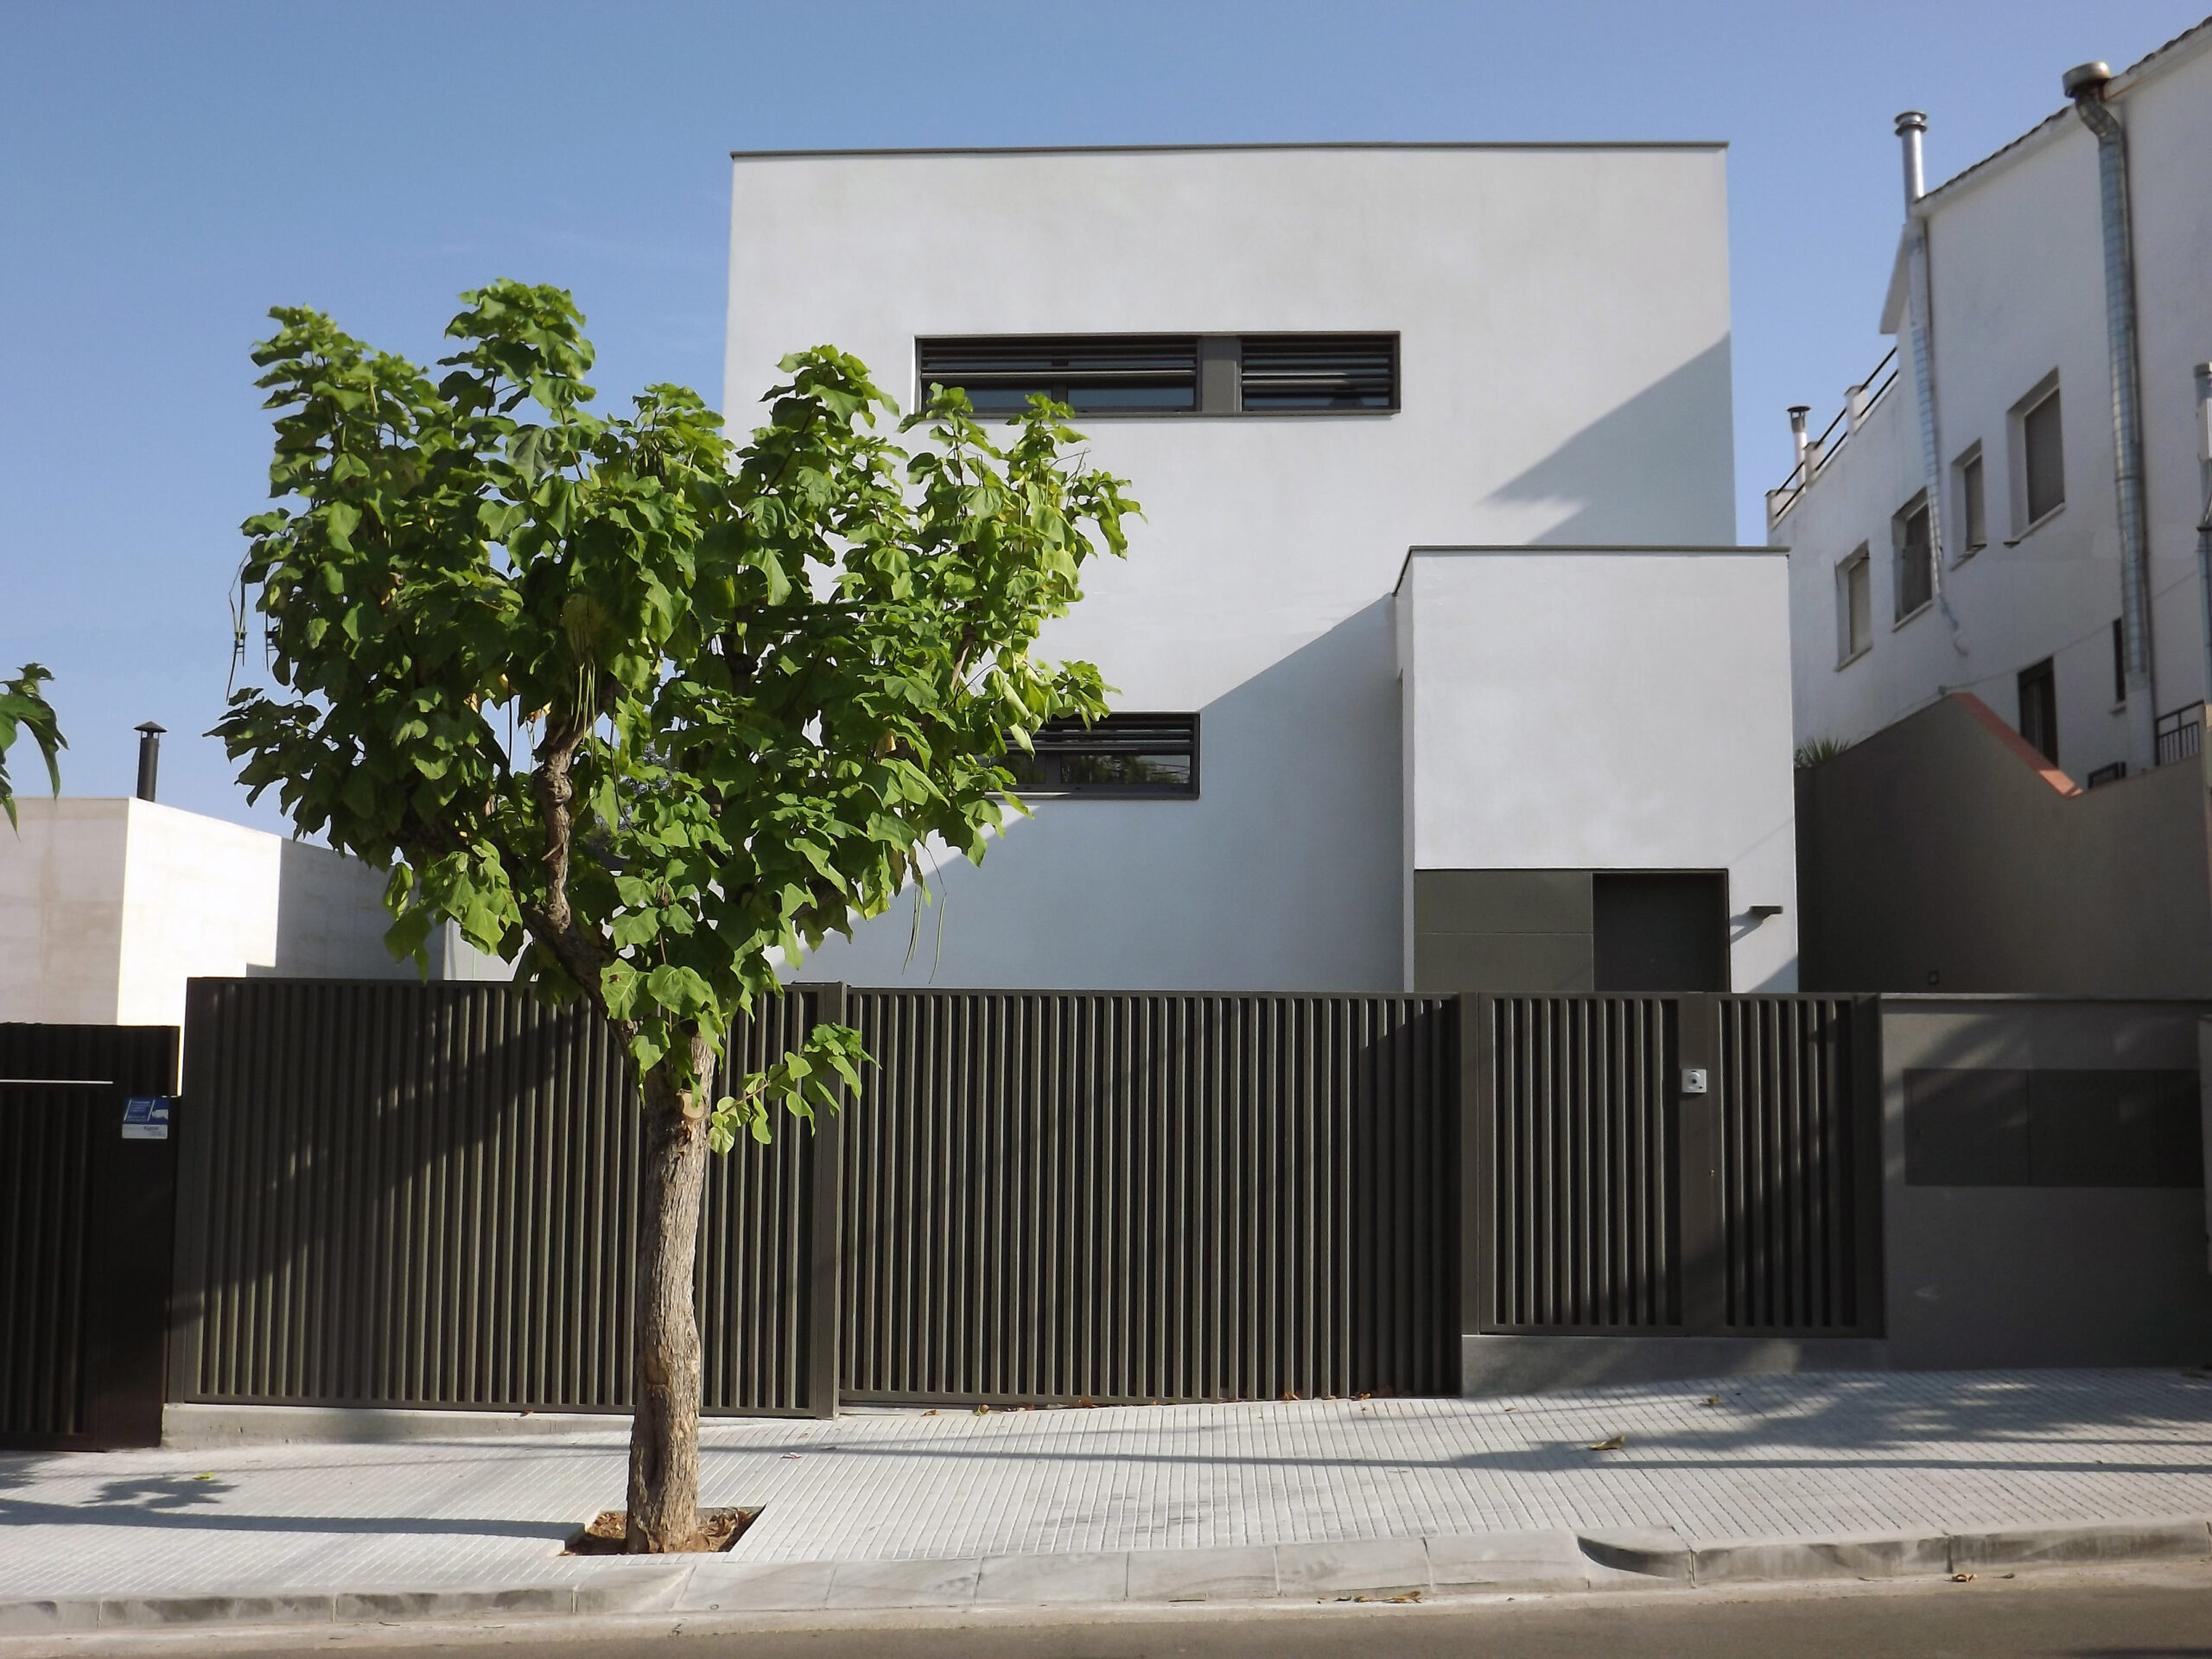
The building is located in the northern zone of the plot, closer to the street in order to leave free the sunniest area, which is also the one that allows more views to the landscape and more privacy. The resulting outdoor space is a big garden.
The volume is a simple cube that cantilevered in the southern area that is used as a porch and sun protection, and another added volume that marks the entrance to the building.
All rooms in the house enjoy natural light and views of the landscape. The living room, dining room and kitchen are unificated to create a large open space that opens onto the outdoor garden cause of the large windows.